
Booth Formats
Island Exhibit Booths in Savannah
An island exhibit is open on all four sides, which means the crowd can approach from any aisle and the freight, the crew size, and the floor plan all scale up to match.
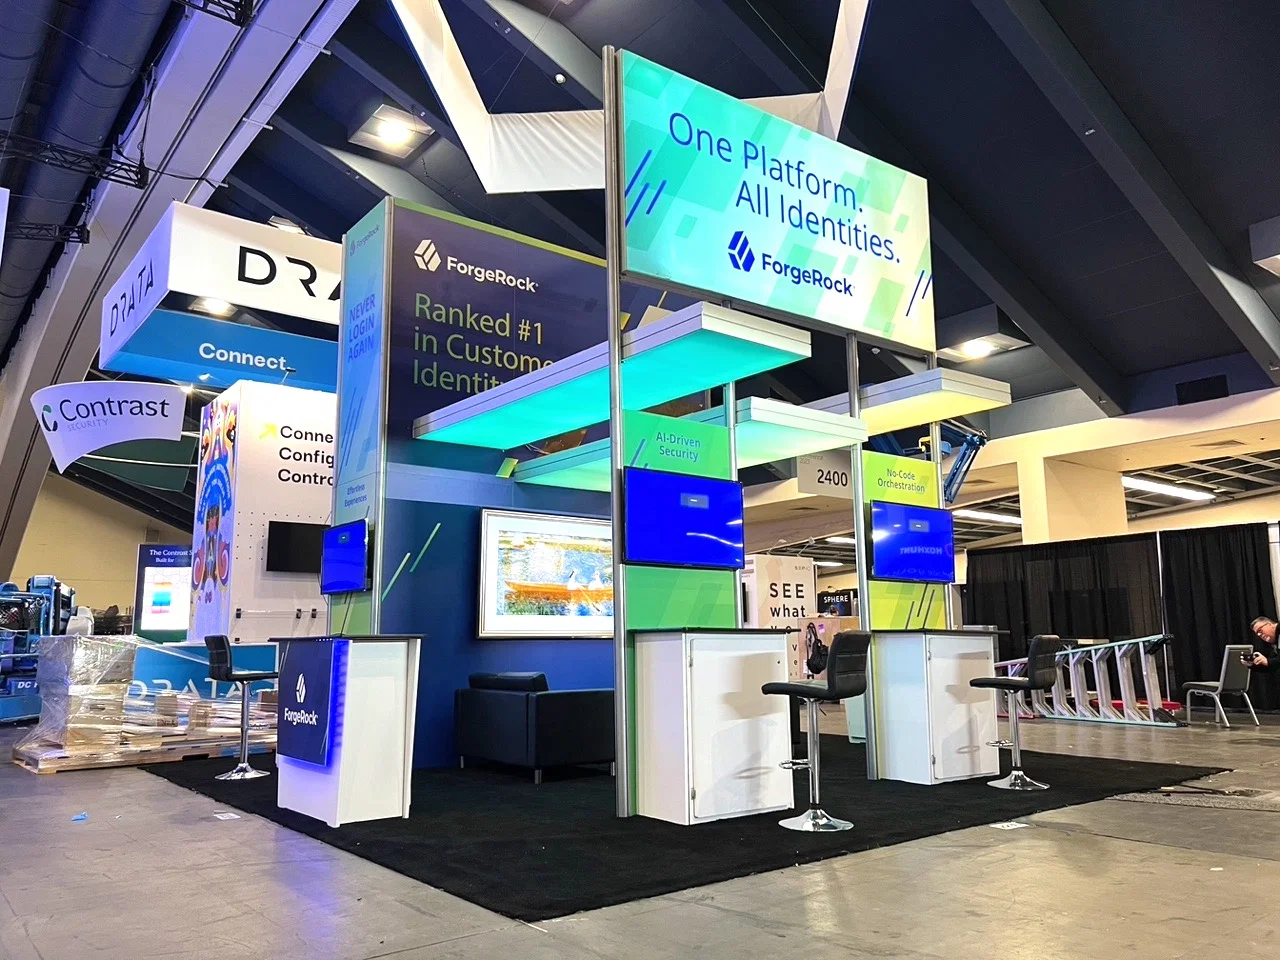
Island space is usually reserved for the largest exhibitors on a Savannah Convention Center floor plan, the ones with enough freight and enough draw to justify sightlines from every direction.
That openness is also what makes an island the most demanding format to plan, since there is no back wall to hide storage, cabling, or a quiet break area.
Everything the booth needs has to be built into the structure or tucked below counter height.
This page focuses on the logistics that separate a working island exhibit from one that looks stranded in the middle of the hall.
No back wall changes everything
Without a rear wall to lean on, an island booth has to solve storage, power distribution, and any private space inside its own footprint, usually through a closed core or a raised deck section.
Skipping that step is the most common reason an island exhibit looks unfinished once the crowd arrives.
Freight and the Garden City reality
Exhibitors bringing large island builds into Savannah are often already familiar with the Port of Savannah's Garden City Terminal for their own freight, and the same discipline around scheduling and paperwork applies to convention center drayage, just at a smaller scale.
A missed dock window on an island-sized crate count can cost more install hours than the crate weight would suggest.
Crew sizing for a four-sided build
An island exhibit generally needs more hands on the floor during install than an inline or peninsula booth of similar square footage, because structure, graphics, and furniture are all going up from multiple approach angles at the same time.
Planning crew count against the load-in window, not only the booth size, avoids a rushed final hour.
Sightlines from every aisle
Because attendees can see the booth from four directions, graphic messaging has to hold up from a distance on every side rather than being concentrated on one dominant wall.
That usually means simpler, larger type and fewer competing headlines than an inline exhibitor would use.
Storage and hurricane-season contingency
Georgia's coastal show season runs through the warmer months when tropical weather can shift a schedule with little notice, so exhibitors holding large island inventory locally between shows should confirm their storage vendor has a weather contingency plan, and not only climate control.
Power distribution for a large footprint
An island exhibit with multiple demo stations, screens, or a hospitality bar usually needs power dropped at several points across the footprint rather than one central location, and mapping those drop points against the actual furniture layout before the show avoids extension cords crossing the open aisles.
That mapping should happen at the same time as the floor plan, not after the structure is already built.
Working the corners of an island footprint
Because attendees can enter from any of the four sides, the corners of an island booth tend to catch cross-traffic that a straight aisle booth never sees, and placing a smaller demo point or a greeter station near a corner rather than dead center often captures that traffic more naturally.
Sound and audio bleed in an open format
An island booth running audio for a demo or a presentation has no back wall to contain the sound, so audio bleeding into a neighboring exhibitor's space is a common complaint on a dense Savannah Convention Center floor, and directional speakers aimed inward toward the booth's own footprint reduce that spillover.
Questions about island exhibit booths
How much floor space does an island exhibit usually need?
Twenty by twenty feet is a common starting point locally, though the format scales up freely depending on the show's floor plan.
Where does storage go without a back wall?
Inside a closed core, under a raised deck, or in a separate on-floor storage room the show provides, depending on the venue.
Does an island booth need more crew than an inline booth?
Generally yes, because structure and graphics go up from all four sides during the same install window.
What is the biggest freight risk for a large island build?
Missing a dock or marshalling assignment on Hutchinson Island, which can push install hours later than the schedule allows.
How many power drops does a large island booth need?
It depends on the furniture and demo layout, but multiple drop points mapped ahead of time avoid cords crossing open aisles.
Plan an island exhibit for a Savannah show floor
Send the square footage and the show dates. We will map crew count and dock scheduling before freight ships.