
Which format costs the least to run repeatedly?
Modular and rental footprints. Both are designed to swap graphics and reconfigure inside a stable structure, so the second and third show cost materially less than the first.
Booth Formats
Booth-format planning in Savannah is a geometry problem, a logistics problem, and an attendee-flow problem at the same time, which is why the format sections stay close to room reality.
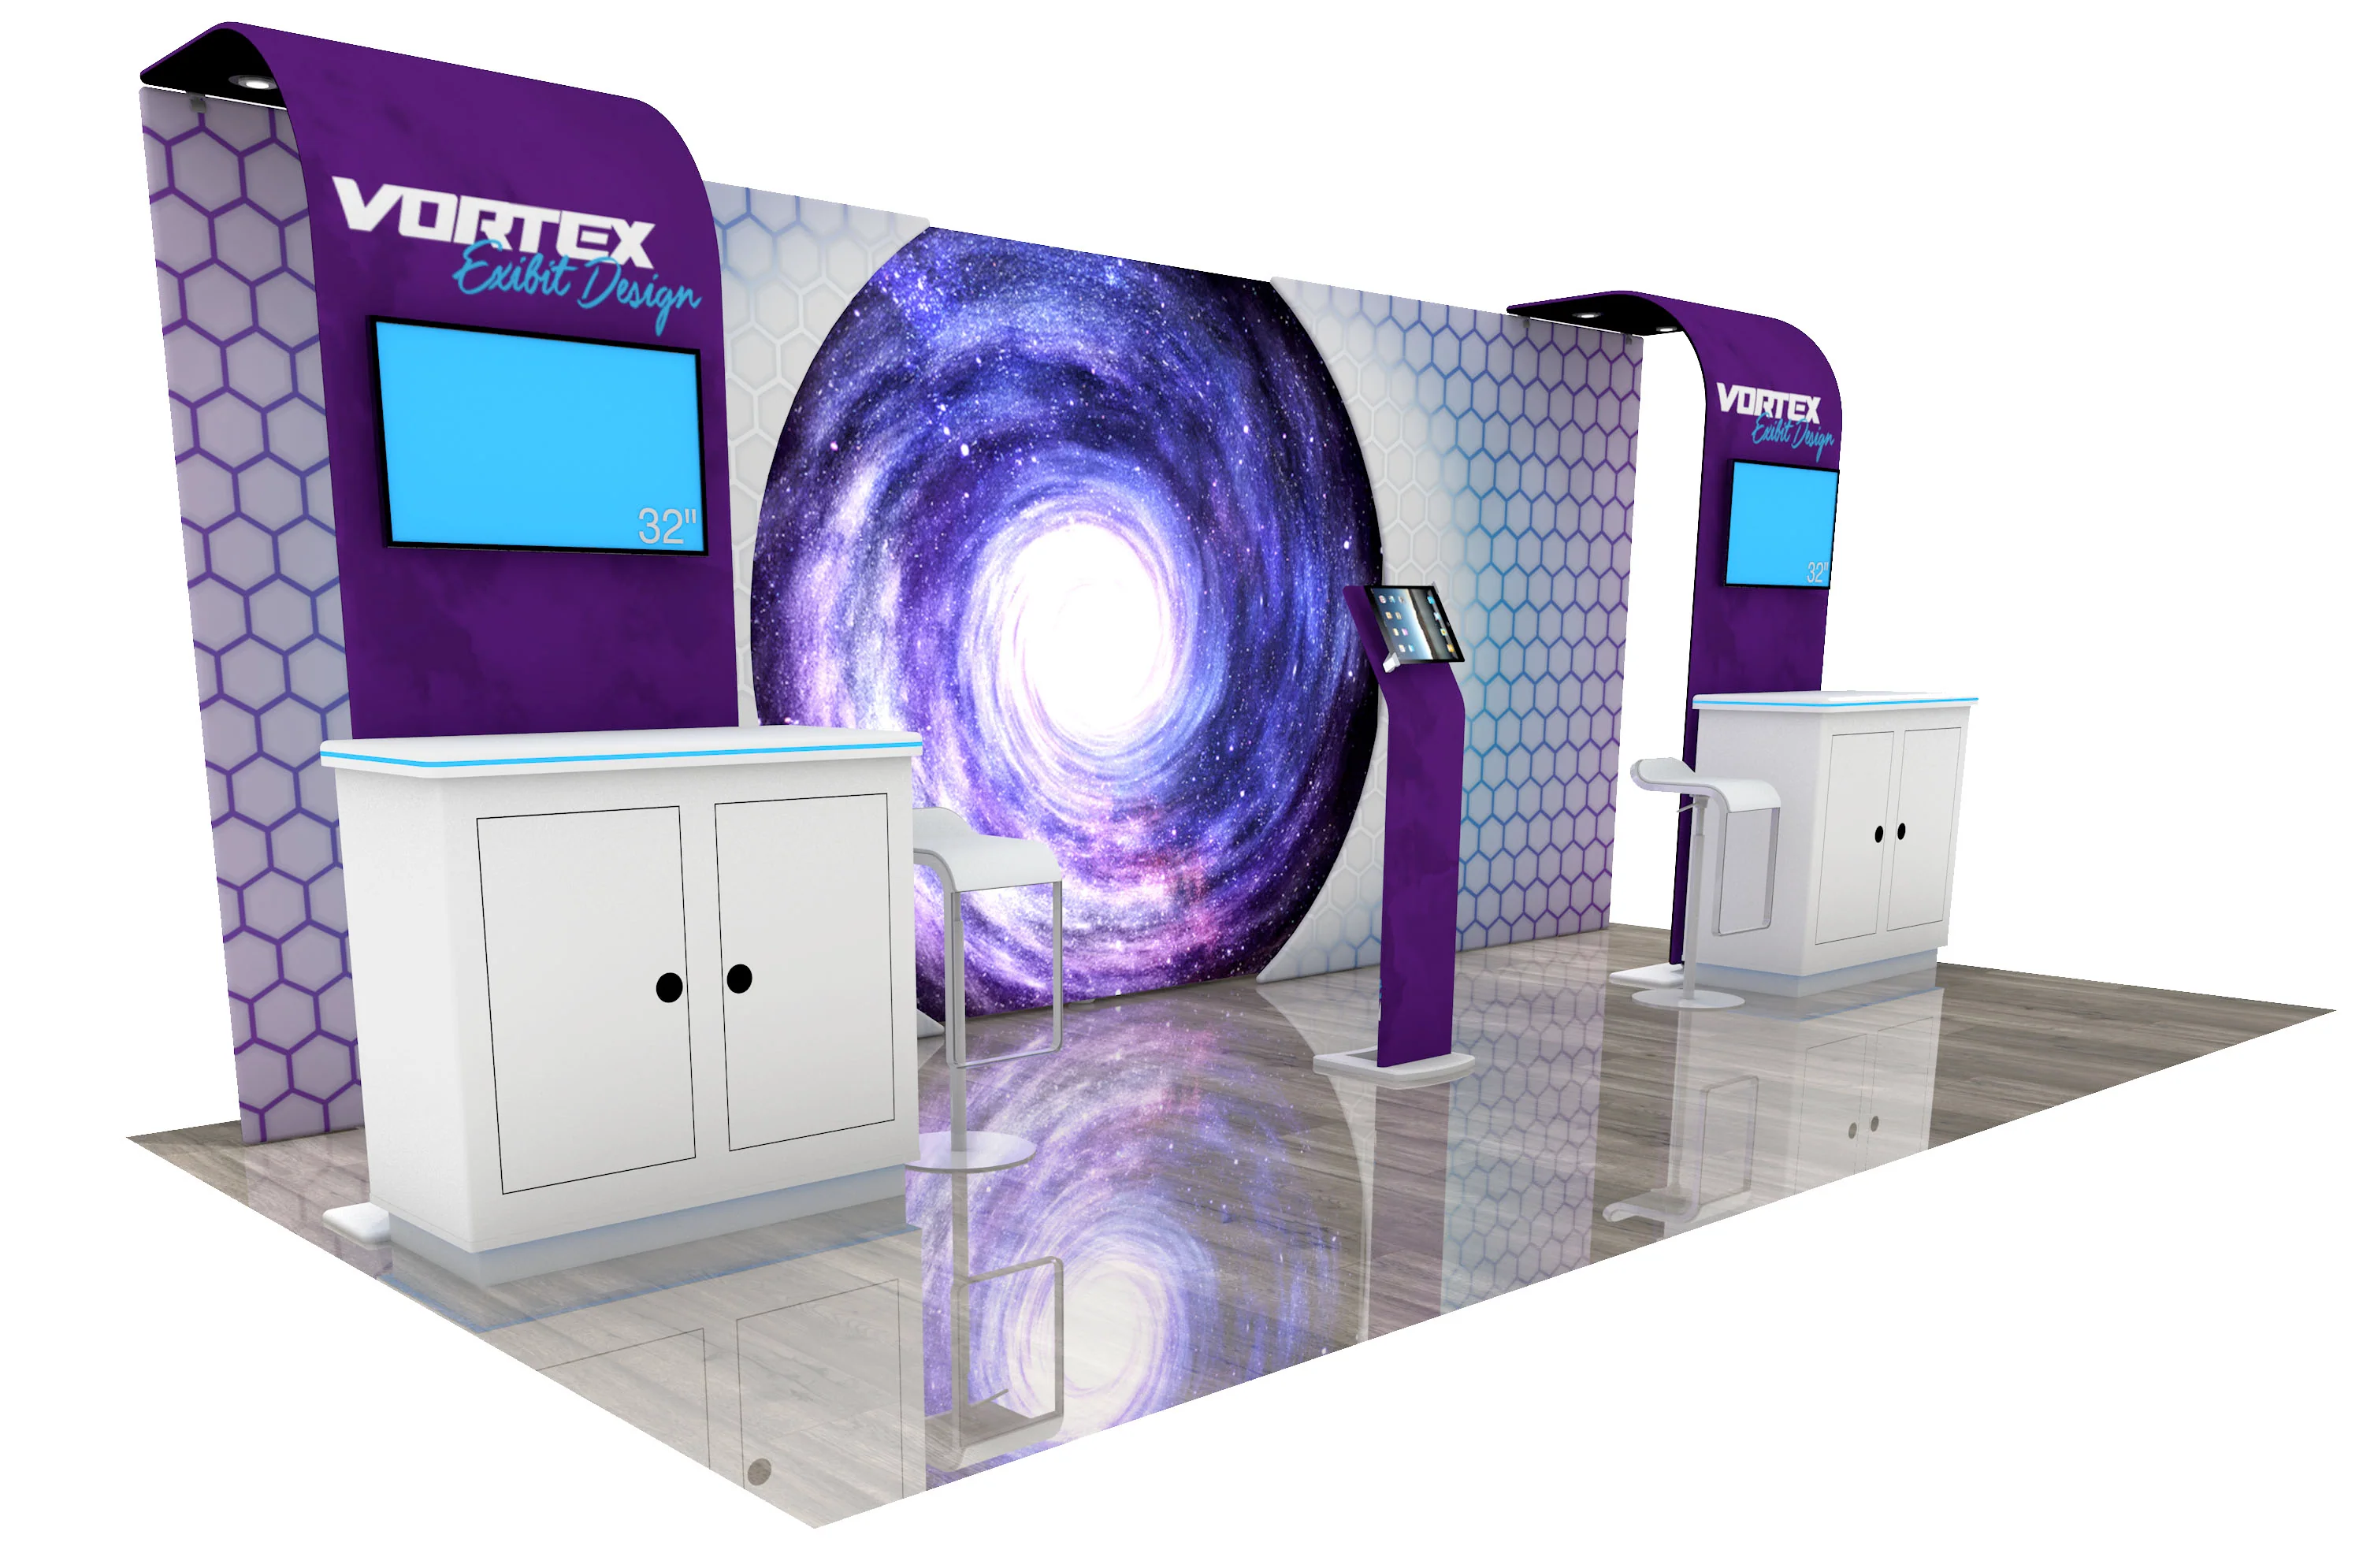
Booth geometry is one of the fastest ways to control budget, labor hours, freight count, and attendee behavior in Savannah-area venues.
Inline, island, peninsula, modular, rental, custom, portable, 10x20, conference-display, and double-deck programs each create a different combination of sightline demand, staging pressure, and reuse potential.
Picking a format is rarely about ranking a booth type. It is about matching install time, crate count, freight rhythm, and attendee flow to the room and the show objective already on the table.
Each format guide below stays close to that operational reality so the conversation can move from style preference to a build the venue can actually accept on schedule.
The site is organized around the Savannah convention core first, then the airport-west corridor, south I-95 markets, and the Lowcountry resort belt.
Coverage includes Savannah Convention Center, Enmarket Arena, The Westin Savannah Harbor Golf Resort & Spa, Marriott Savannah Riverfront, plus the other venues that shape the regional event mix.
Primary clusters include Savannah Convention and Riverfront Core, Airport West and Effingham Growth Corridor, South I-95 Corridor, with additional support for coastal and regional destinations.
Savannah labor is venue- and organizer-directed, so the current venue guide, exhibitor kit, and event instructions should shape the plan.
Venue-aware planning guides
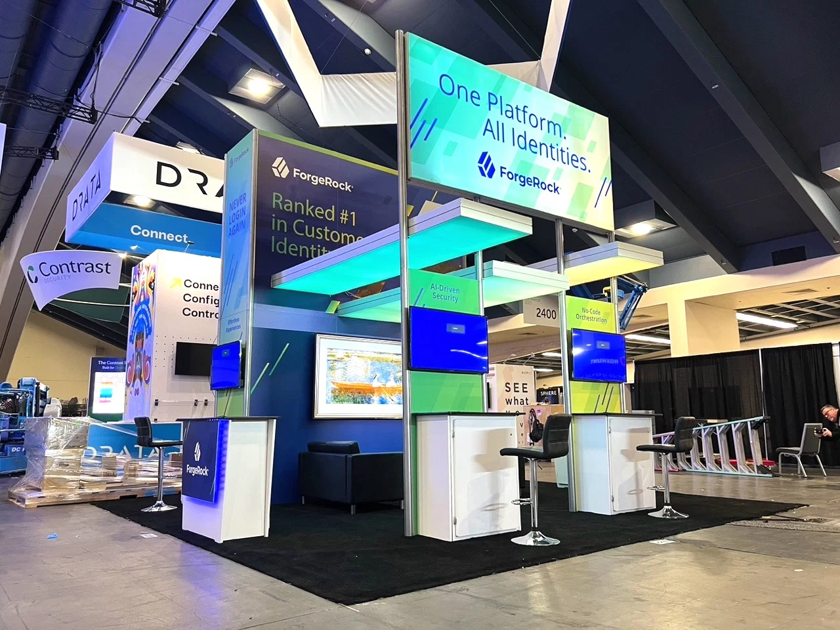
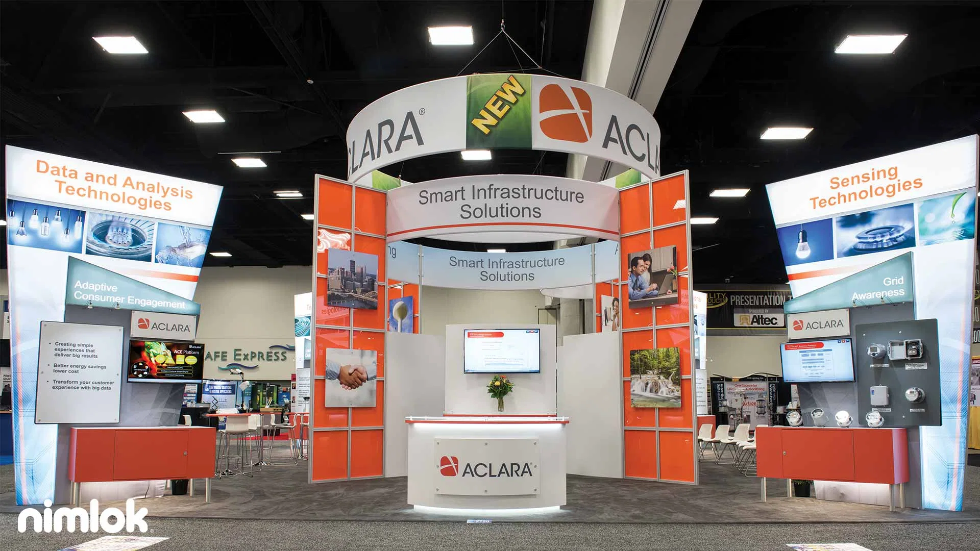

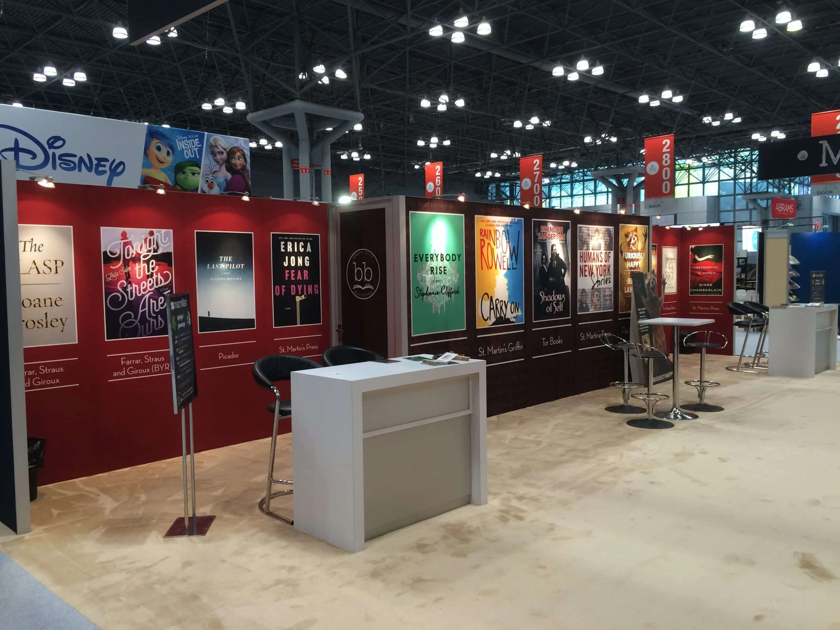
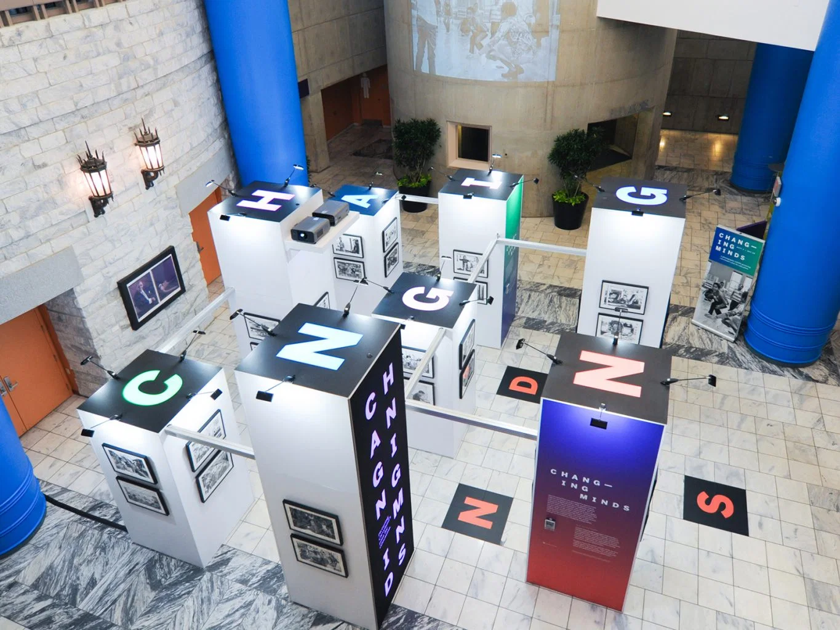
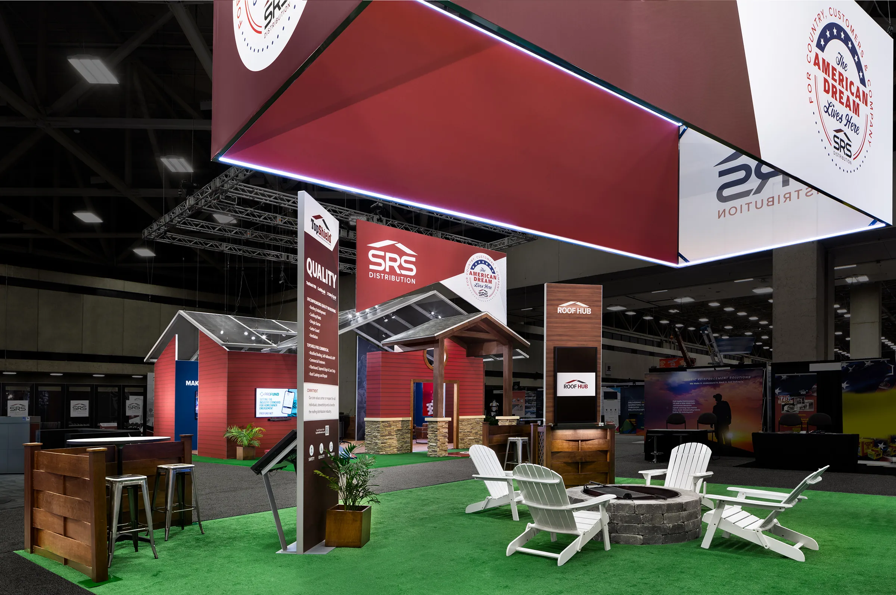
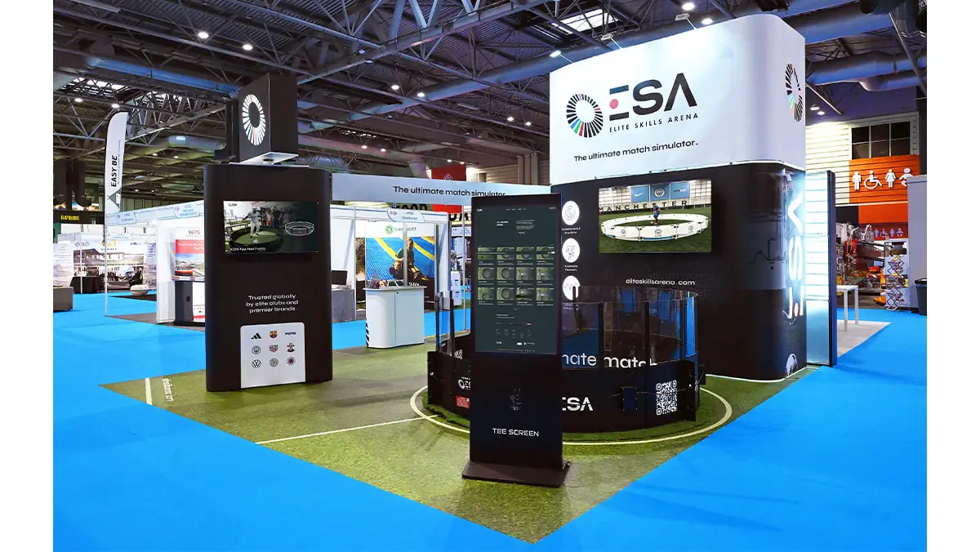
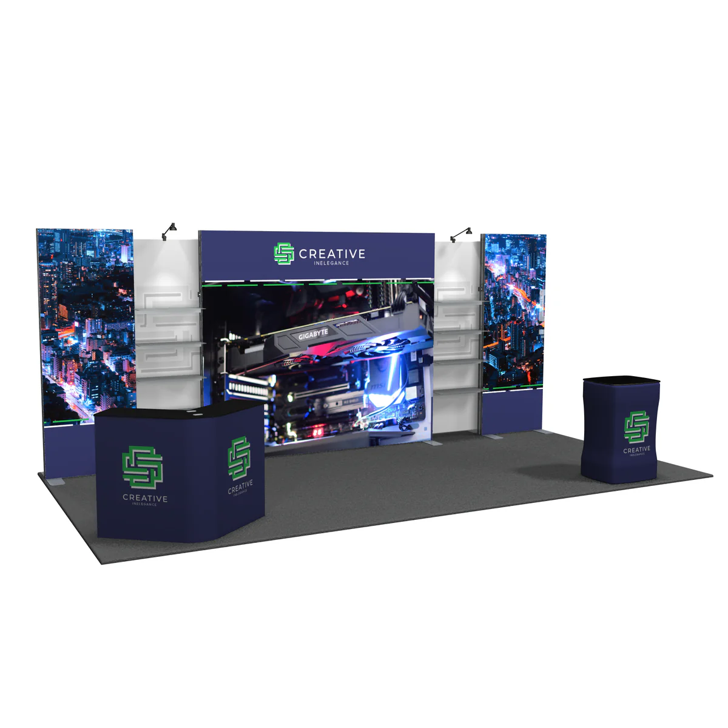
Booth geometry is one of the fastest ways to control budget, labor hours, freight count, and attendee behavior in Savannah-area venues.
Inline, island, peninsula, modular, rental, custom, portable, 10x20, conference-display, and double-deck programs each create a different combination of sightline demand, staging pressure, and reuse potential.
Picking a format is rarely about ranking a booth type. It is about matching install time, crate count, freight rhythm, and attendee flow to the room and the show objective already on the table.
Each format guide below stays close to that operational reality so the conversation can move from style preference to a build the venue can actually accept on schedule.
Island, peninsula, inline, double-deck, modular, and rental builds each carry a different freight count, install-hour estimate, sightline pressure, and venue-approval load.
The pages below read like operating notes: what the format weighs, how it travels, and which Savannah rooms it lands cleanly in.
Buyers who run multi-show calendars usually care more about reuse than first-cost. Modular systems, refurbishment paths, and rental graphics all change the math for the second and third show.
Each format page calls out the reuse posture so the booth choice fits the calendar, not simply the next floor plan.
Planner questions
Modular and rental footprints. Both are designed to swap graphics and reconfigure inside a stable structure, so the second and third show cost materially less than the first.
Double-deck. Rigging permission, fire-marshal review, and load-in time all expand. We plan double-deck programs around the convention center expansion windows so the install hours are realistic.
Yes. Asset storage in Savannah, graphic refresh, and crate refurbishment all live on the same execution stack so the booth keeps its identity across cities.
Send the venue, the date, the scope already in motion, and the parts that still feel unresolved. We reply with a Savannah-specific execution path, not a flat service list.