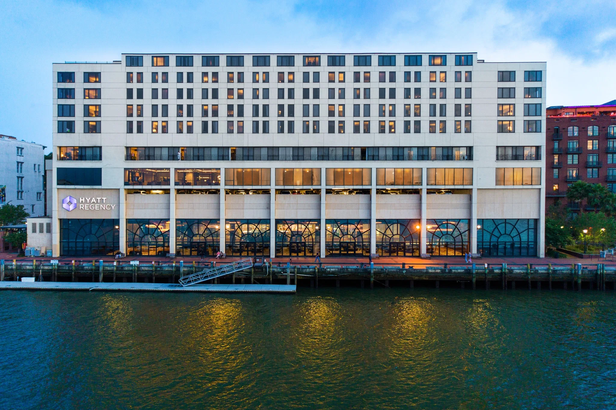
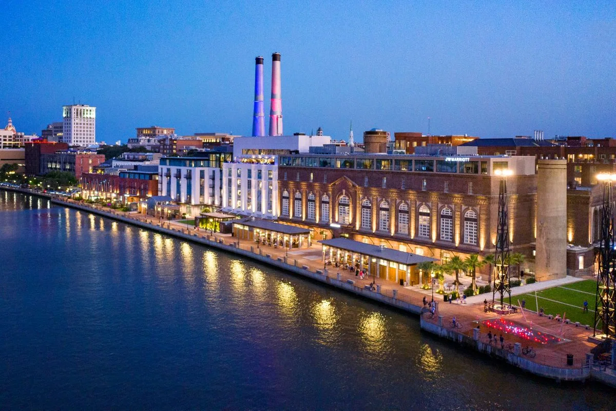
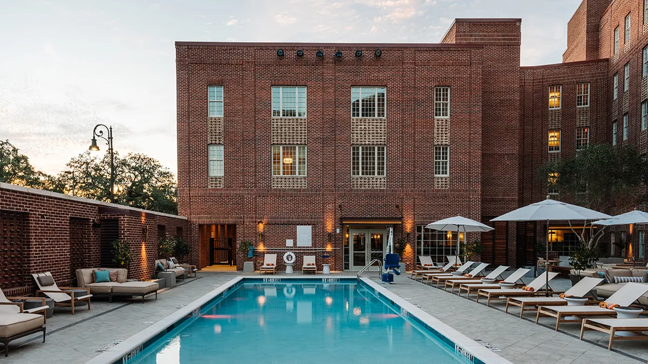
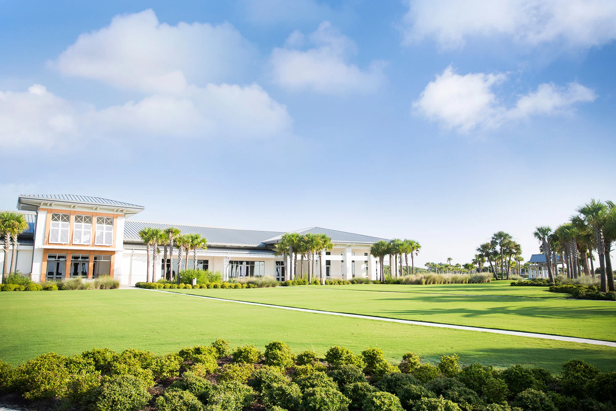
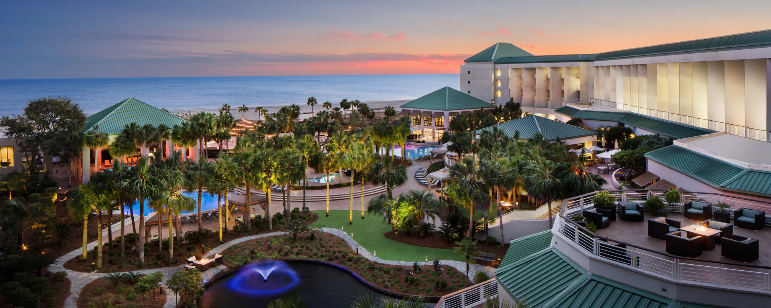
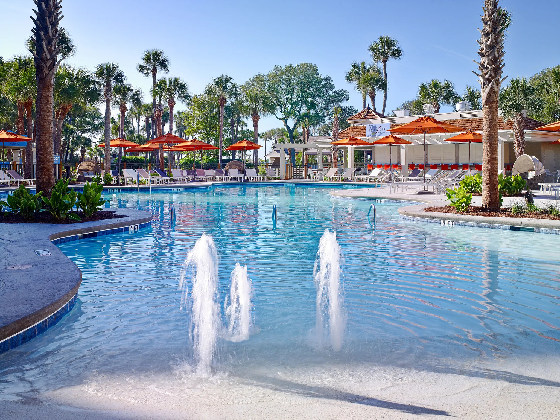
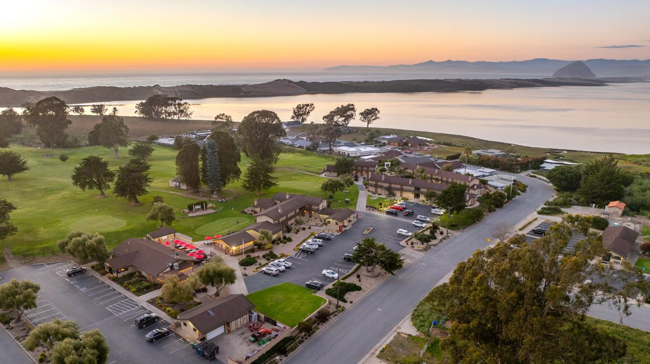
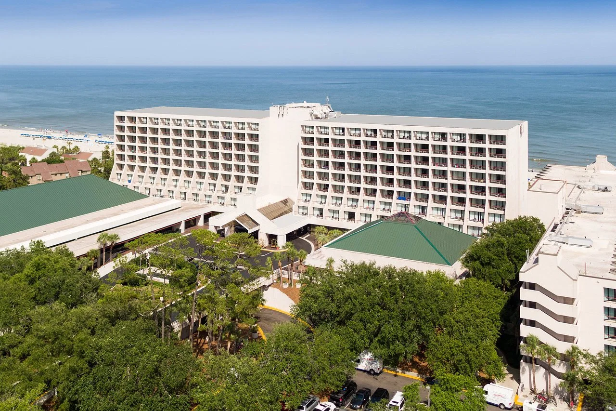
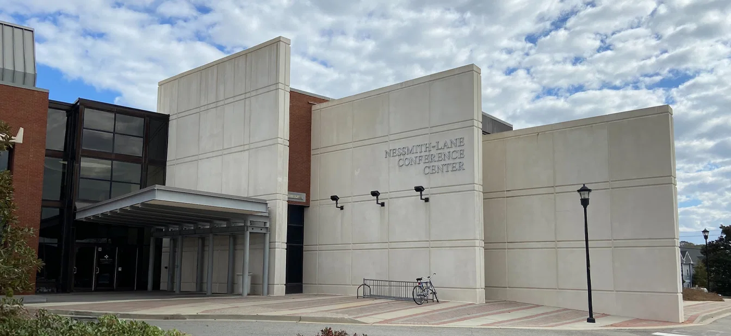
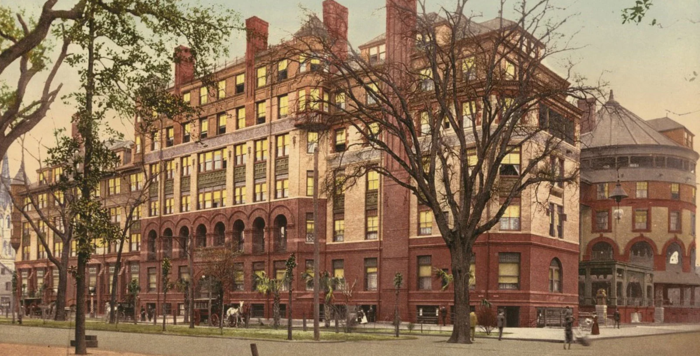
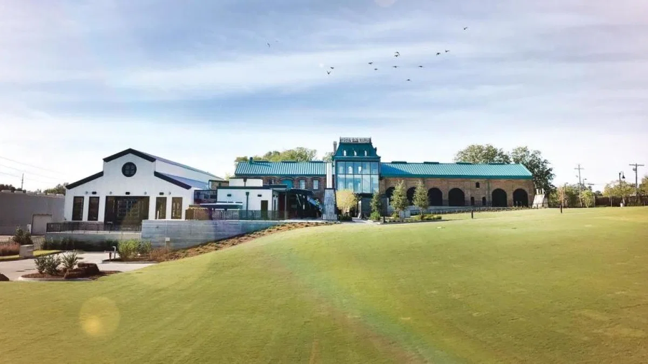
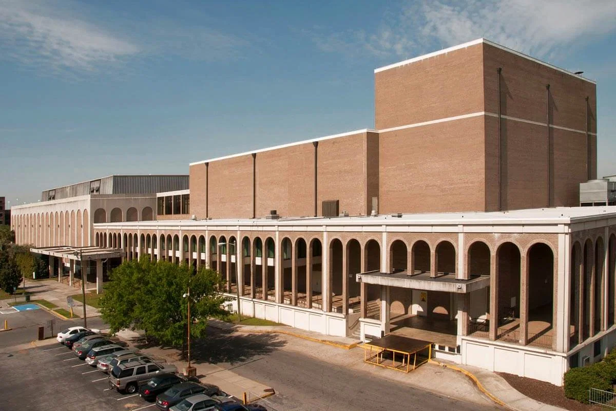
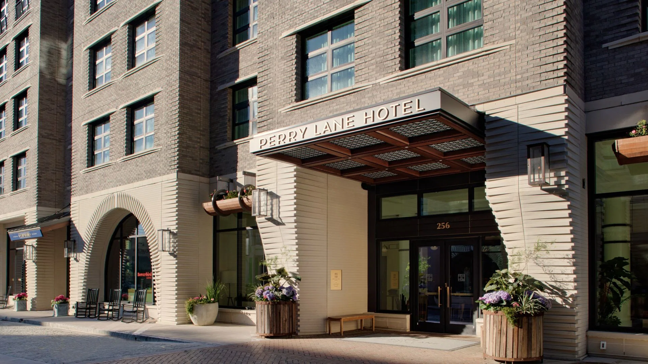
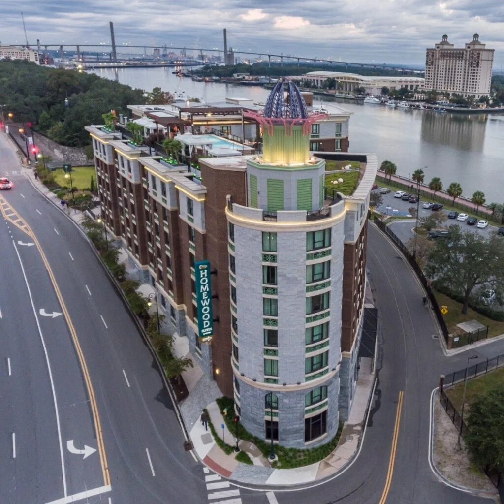
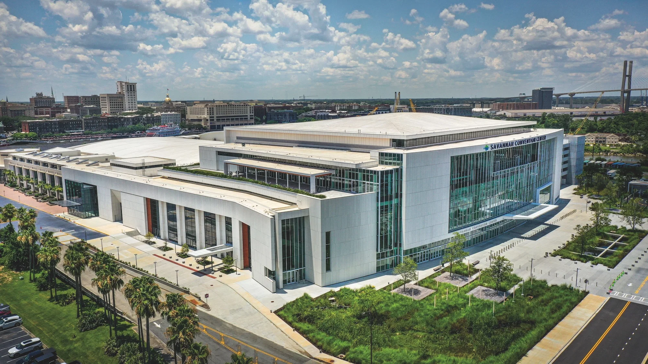
Every Savannah-area room asks something different of the production team. A convention center, an arena, a conference hotel, a boutique hotel, a civic room, and a resort property each carry their own dock posture, freight clock, and guest-flow rules.
Once the venue is named, the planning rhythm changes immediately. Access windows, order deadlines, public-ingress pressure, ballroom turnover, and the boundary between hotel-managed services and outside production all start to drive the schedule.
The pages below lean on verified venue facts, regional labor guidance, and our own show-week field notes, so the playbook stays tied to the actual building instead of describing a generic destination market.
If the venue is still being chosen, these pages are built to help narrow the decision by showing which rooms fit heavy exhibit work, sponsor-heavy hospitality, executive programs, or a softer resort footprint.
Convention nodesConvention + Riverfront + CoastalThe site is organized around the Savannah convention core first, then the airport-west corridor, south I-95 markets, and the Lowcountry resort belt.
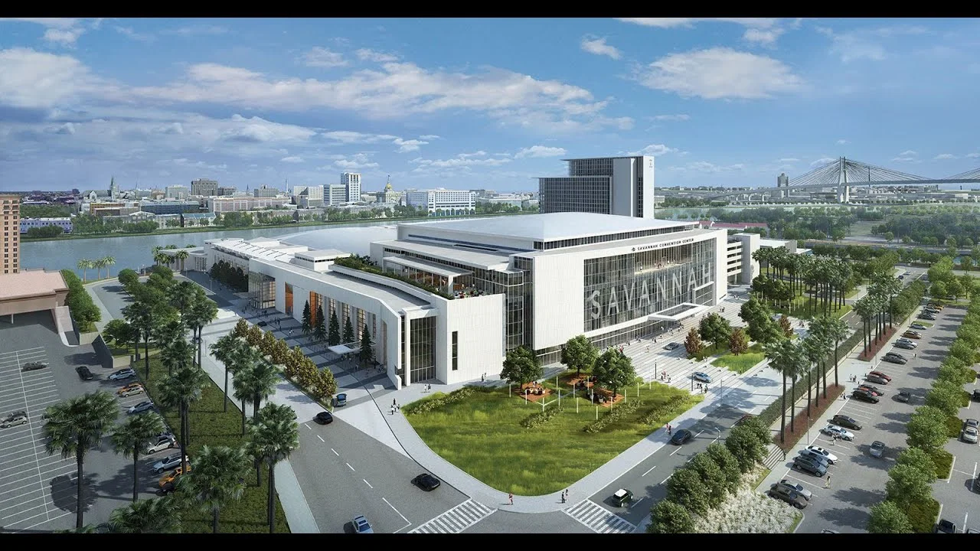
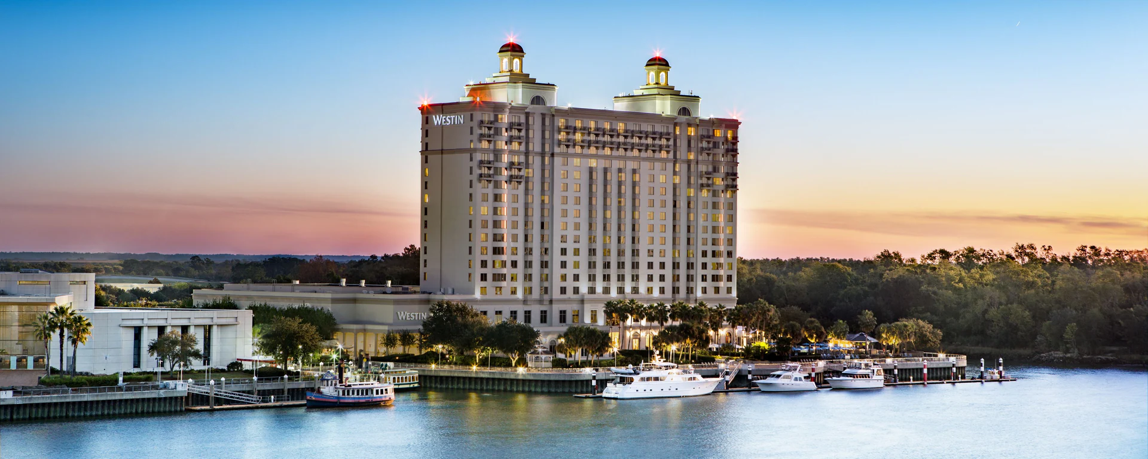
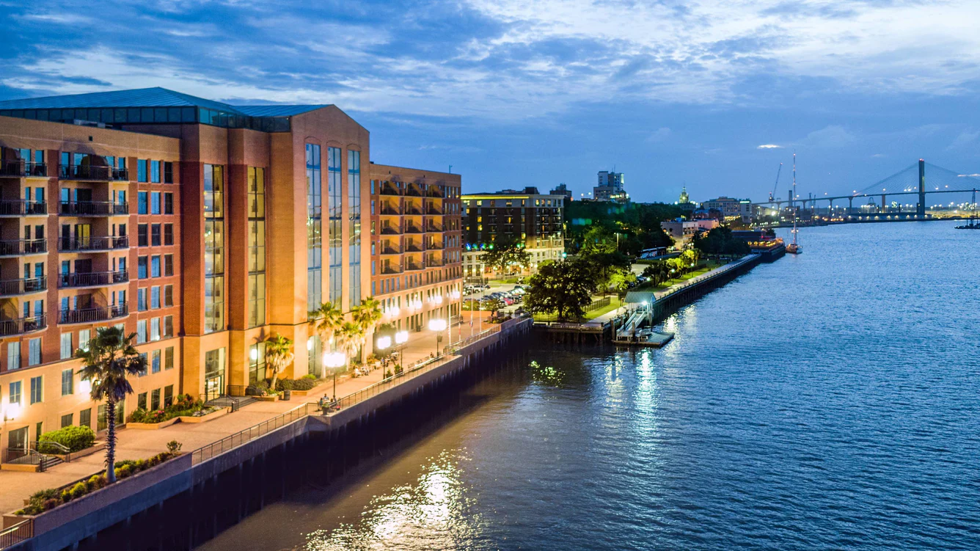
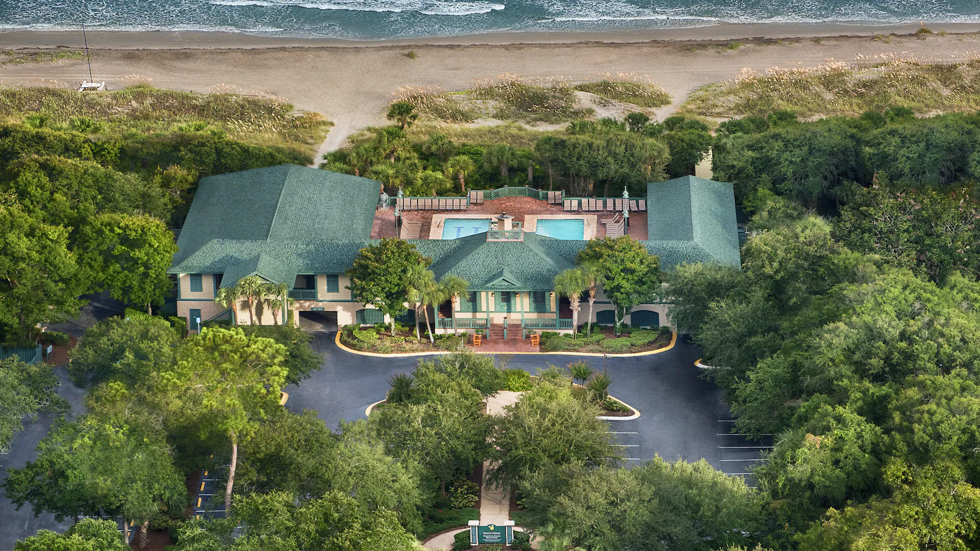
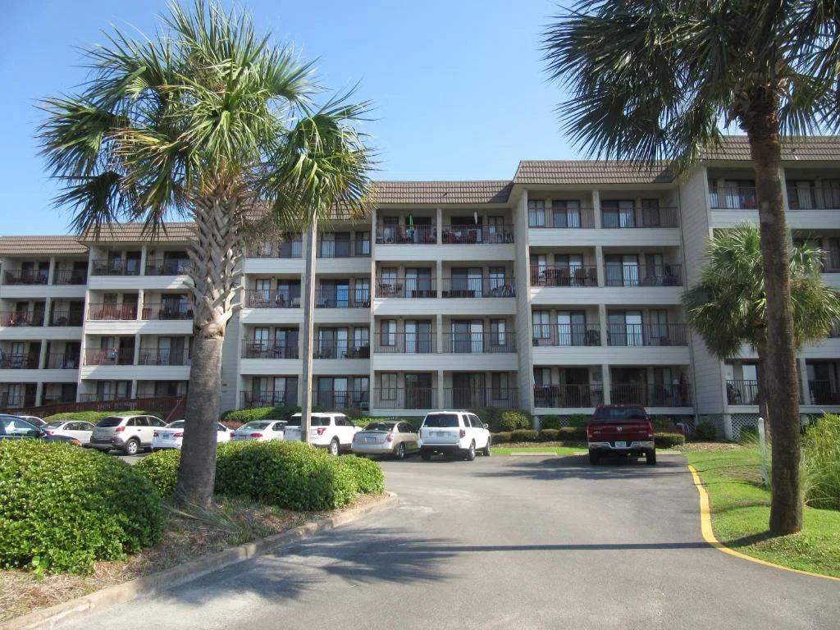
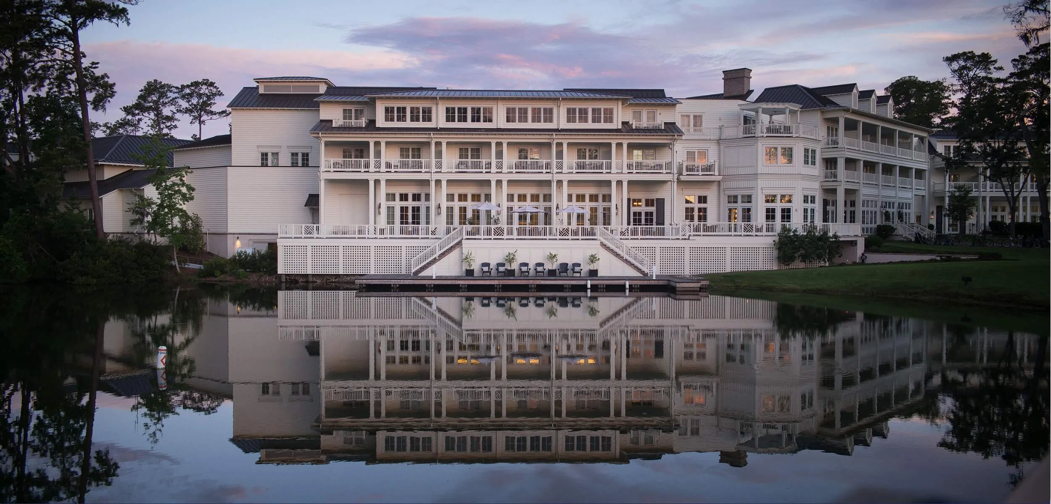
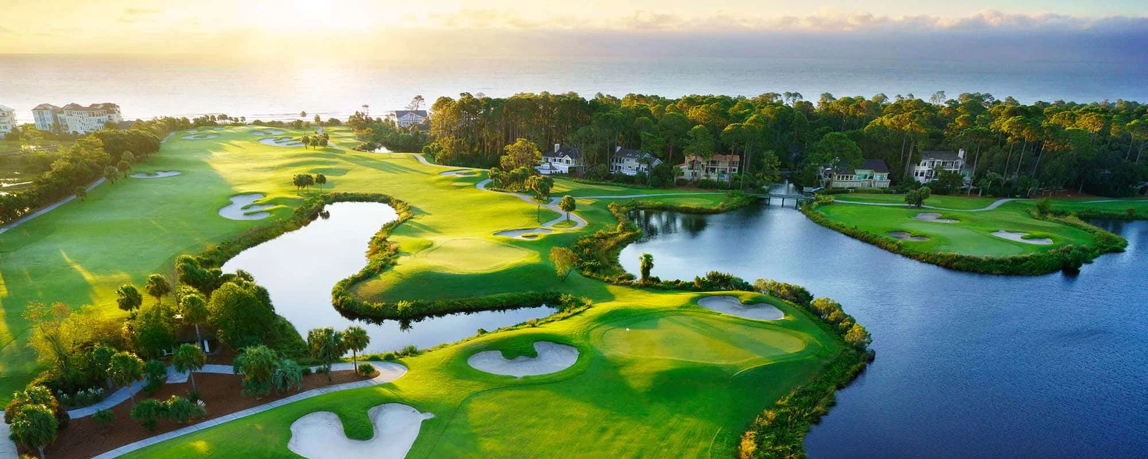
Verified venuesResearch-backed venuesCoverage includes Savannah Convention Center, Enmarket Arena, The Westin Savannah Harbor Golf Resort & Spa, Marriott Savannah Riverfront, plus the other venues that shape the regional event mix.
Location coverageRegional coveragePrimary clusters include Savannah Convention and Riverfront Core, Airport West and Effingham Growth Corridor, South I-95 Corridor, with additional support for coastal and regional destinations.
Labor postureMixed / venue-directedSavannah labor is venue- and organizer-directed, so the current venue guide, exhibitor kit, and event instructions should shape the plan.