
Trade shows built from the venue back to the brand.
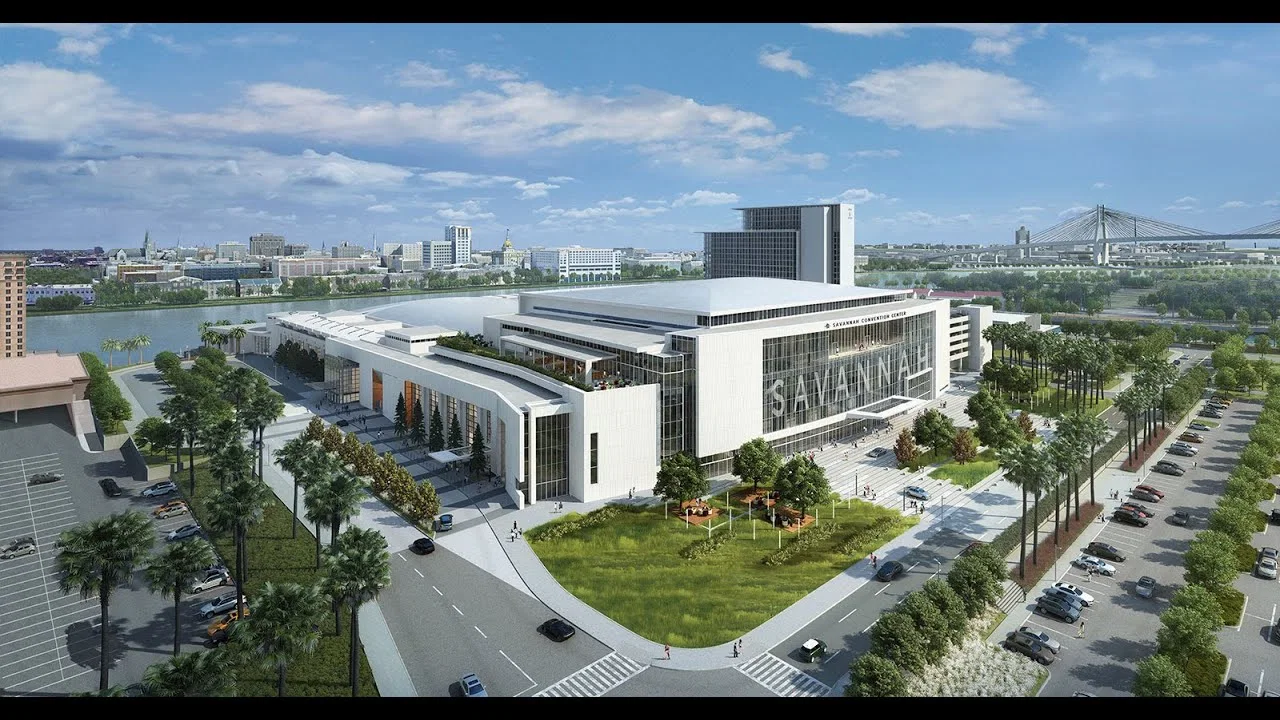
Trade Show Services of Savannah coordinates booth design, fabrication, installation and dismantle, AV, graphics, logistics, and exhibitor-appointed-contractor work across the expanded Savannah Convention Center, the riverfront hotel belt, Enmarket Arena, Hilton Head, Bluffton, Statesboro, and Jekyll Island. We start with dock timing, guest-flow, and route control so the scope fits the room before anyone falls in love with a render.
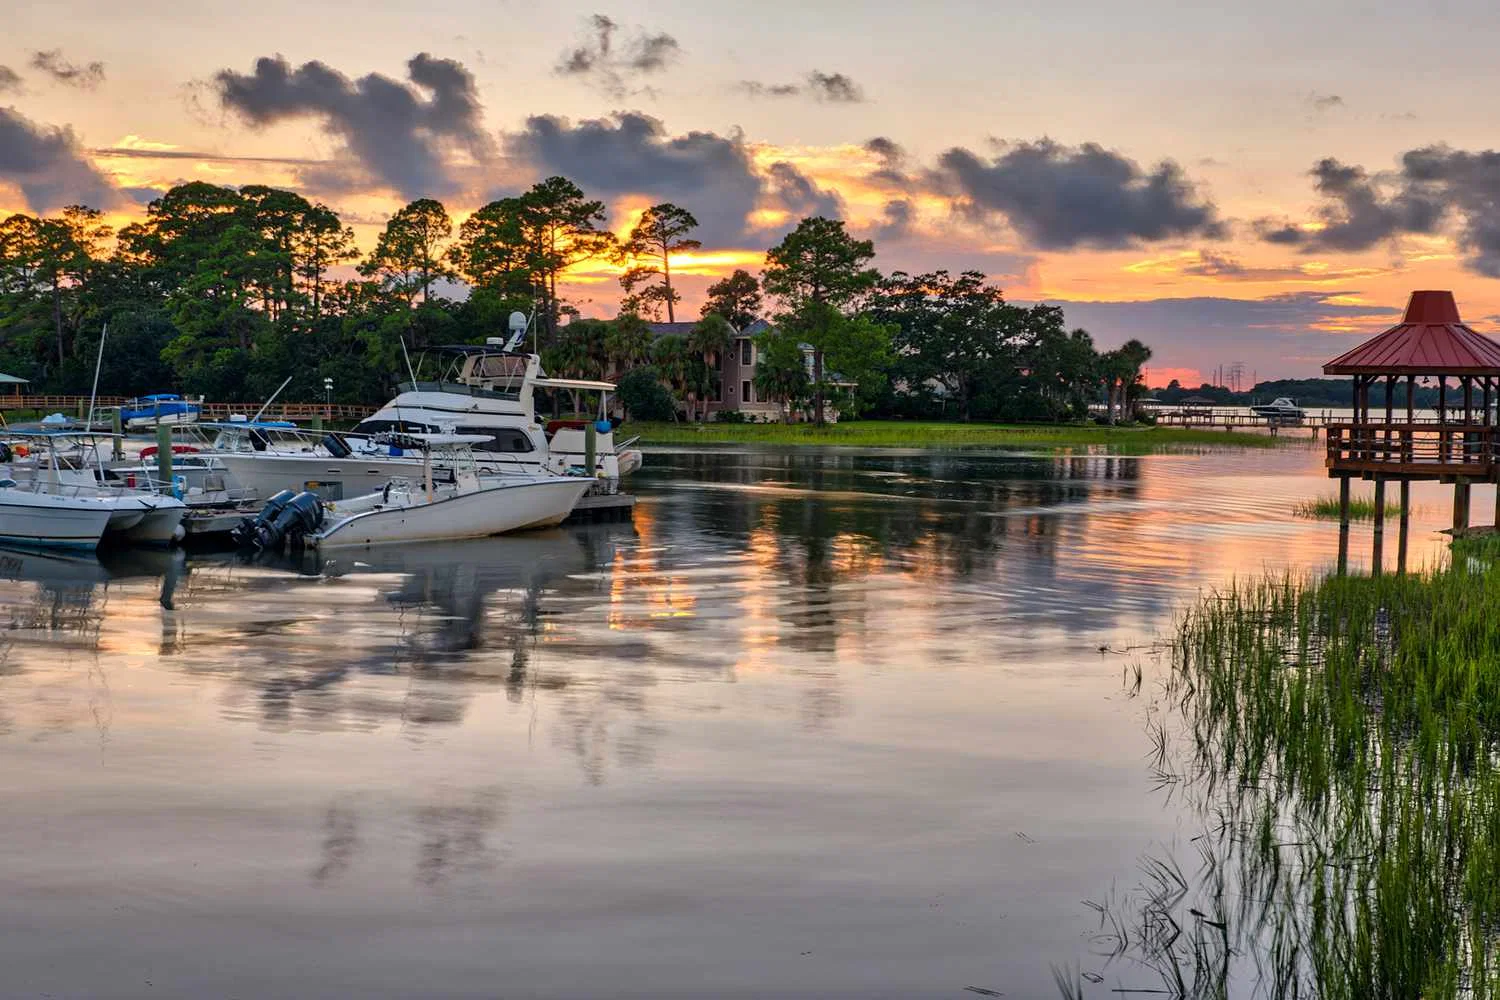
The site is organized around the Savannah convention core first, then the airport-west corridor, south I-95 markets, and the Lowcountry resort belt.
Coverage includes Savannah Convention Center, Enmarket Arena, The Westin Savannah Harbor Golf Resort & Spa, Marriott Savannah Riverfront, plus the other venues that shape the regional event mix.
Primary clusters include Savannah Convention and Riverfront Core, Airport West and Effingham Growth Corridor, South I-95 Corridor, with additional support for coastal and regional destinations.
Savannah labor is venue- and organizer-directed, so the current venue guide, exhibitor kit, and event instructions should shape the plan.
Services
One studio, every execution layer.
Design, fabricate, install, light, supervise, ship, and close out. The goal is not to sell disconnected services. The goal is to keep every execution layer on one readable Savannah schedule from the first venue call through final strike.
Venues
The building writes the plan first.
Dock depth, ballroom turnover, floor protection, rigging appetite, and guest-flow all change the scope before anyone names a service. Our venue playbooks are written around the operating rhythm of each room, from the 2025-expanded convention center to riverfront hotels and the regional resort lane.
Locations
Coastal Georgia is not one market.
Downtown Savannah, Hutchinson Island, the airport-west corridor, the south I-95 route, the Lowcountry resort belt, and the Golden Isles all create different freight windows, crew assumptions, and buyer behavior. We plan them as separate operating corridors instead of forcing them into one flat metro template.
Event Types
Formats shape the room, the roster, and the run-of-show.
Booth Types
Geometry decides how the day runs.
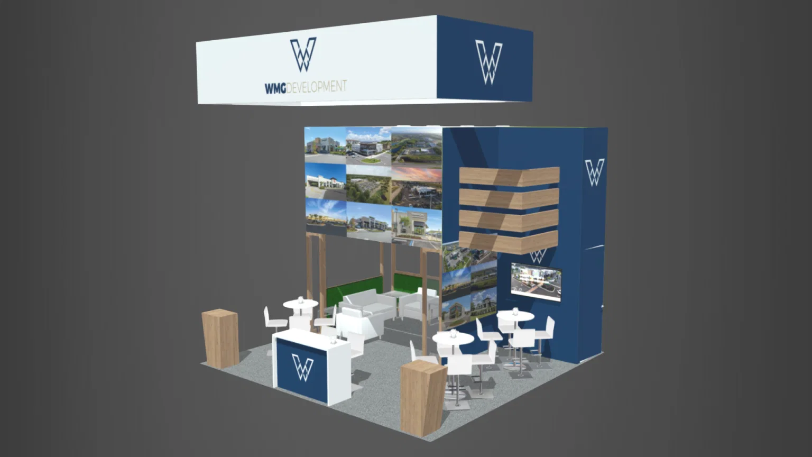
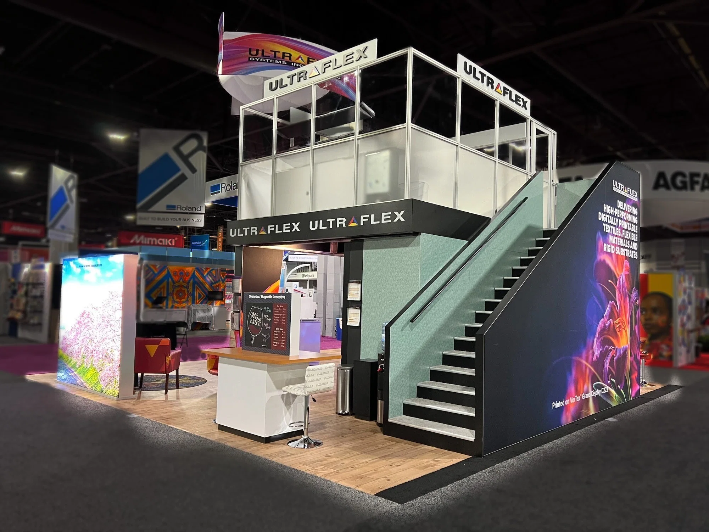
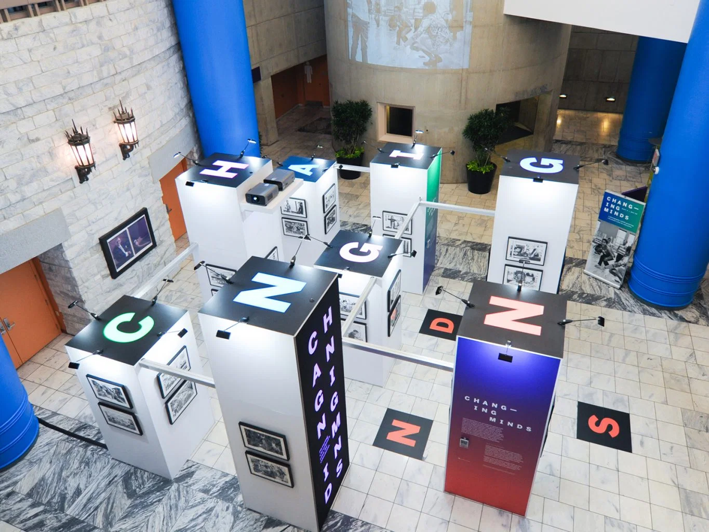
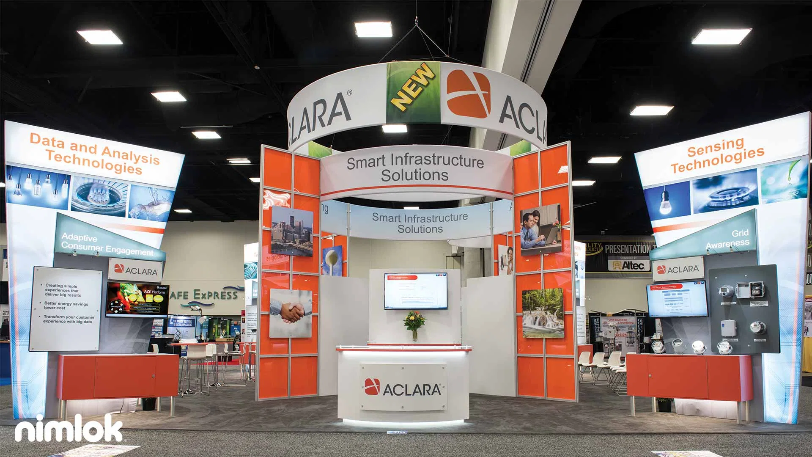
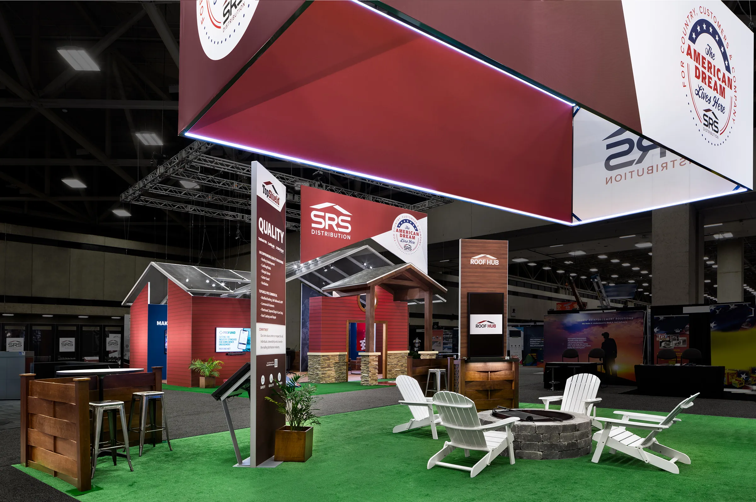
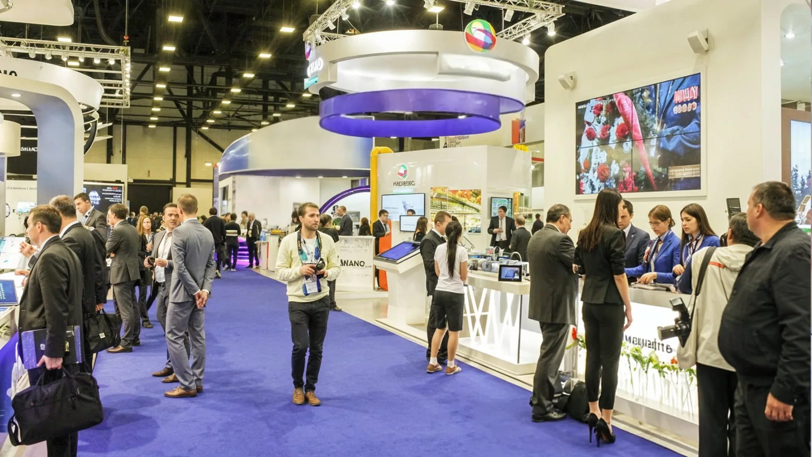
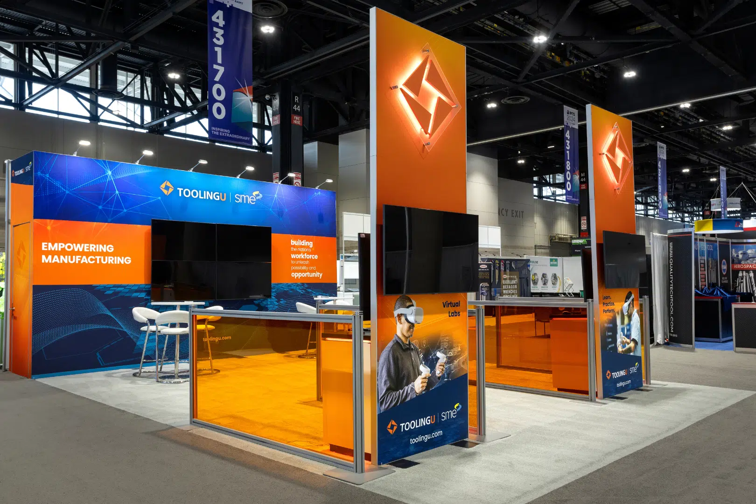
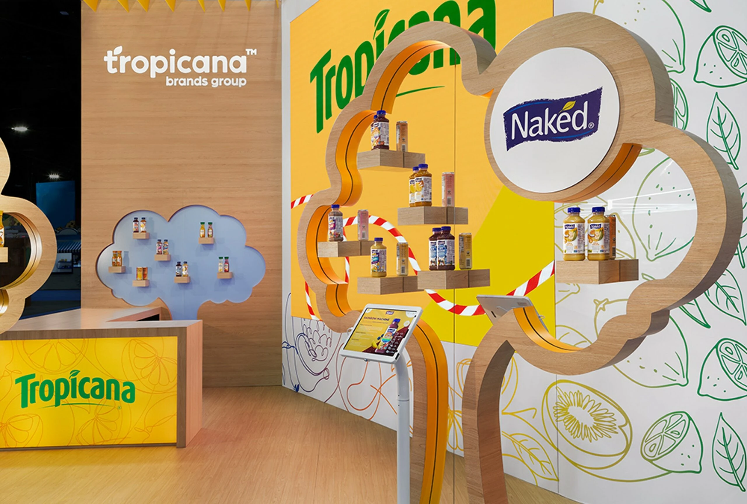
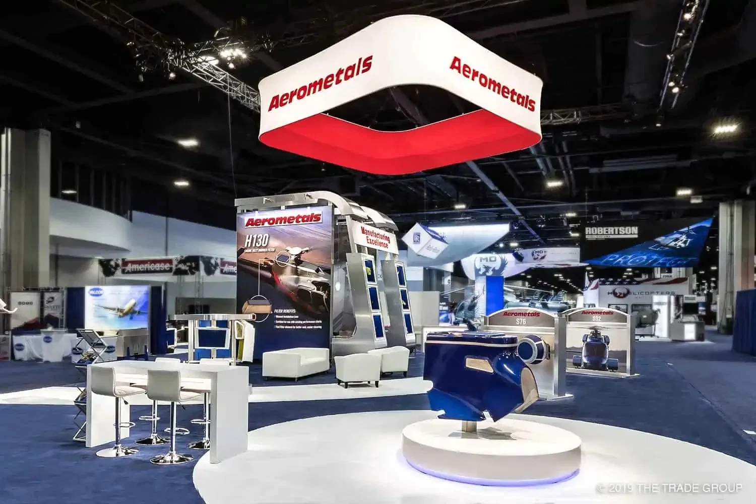
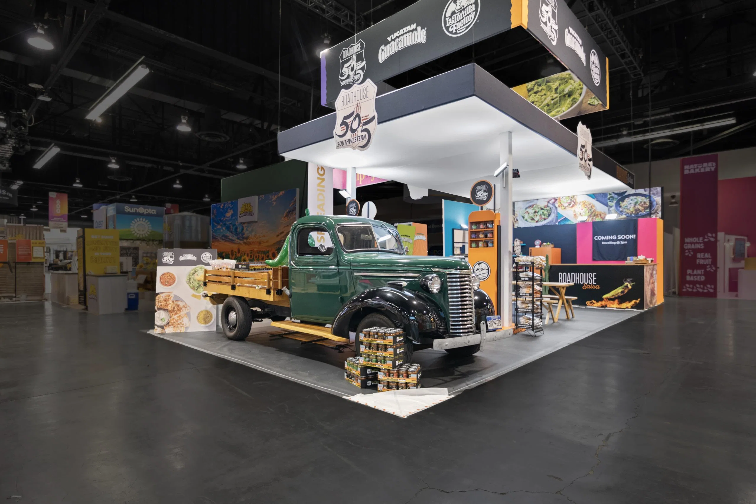
Booth format isn't a style choice - it's an operating constraint. Island, peninsula, inline, double-deck, modular, and rental each carry different freight weight, install timing, sightline pressure, and venue approval needs inside Savannah's mix of halls, ballrooms, and resort rooms.
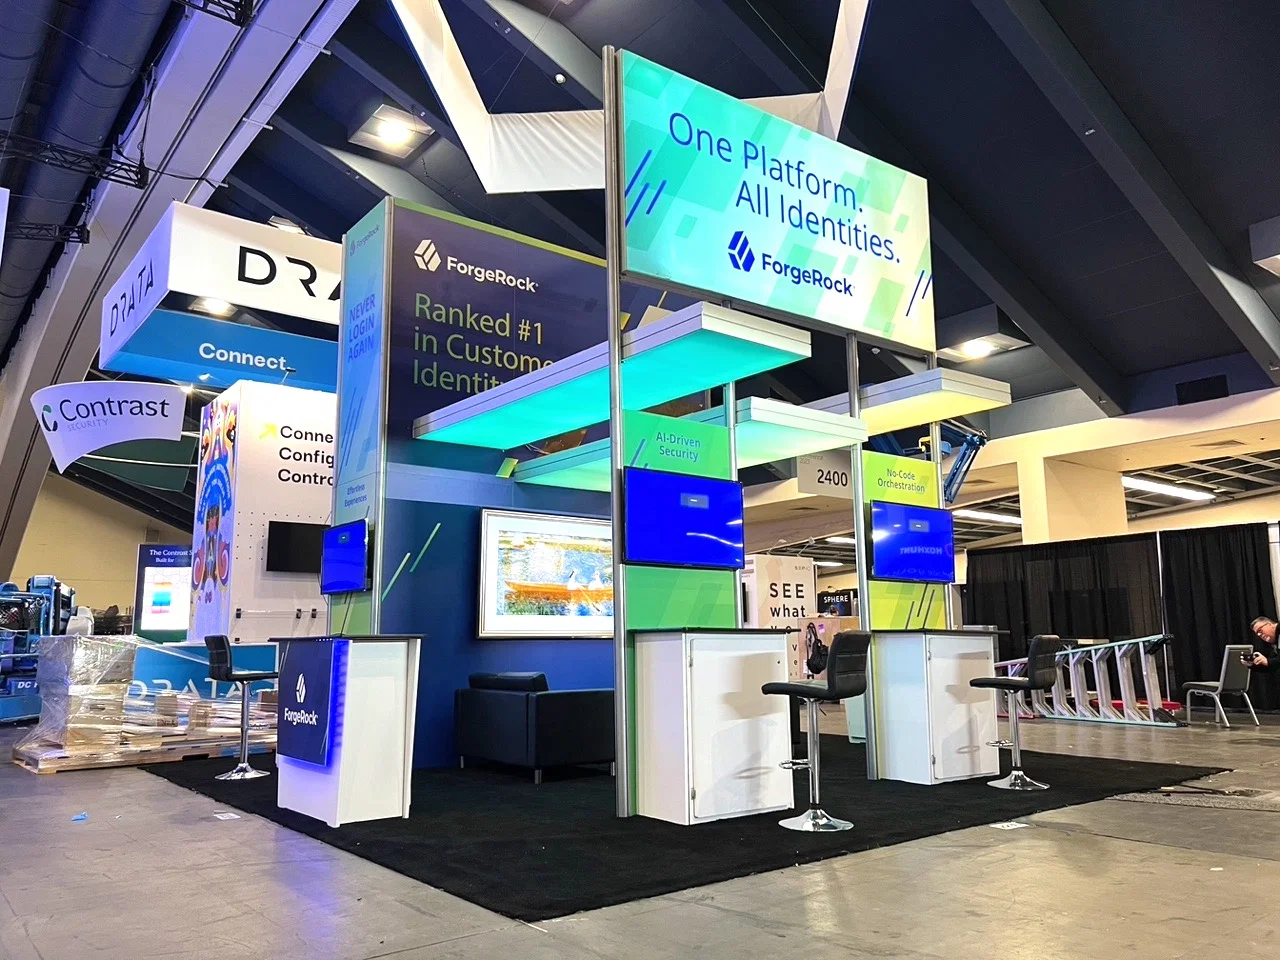
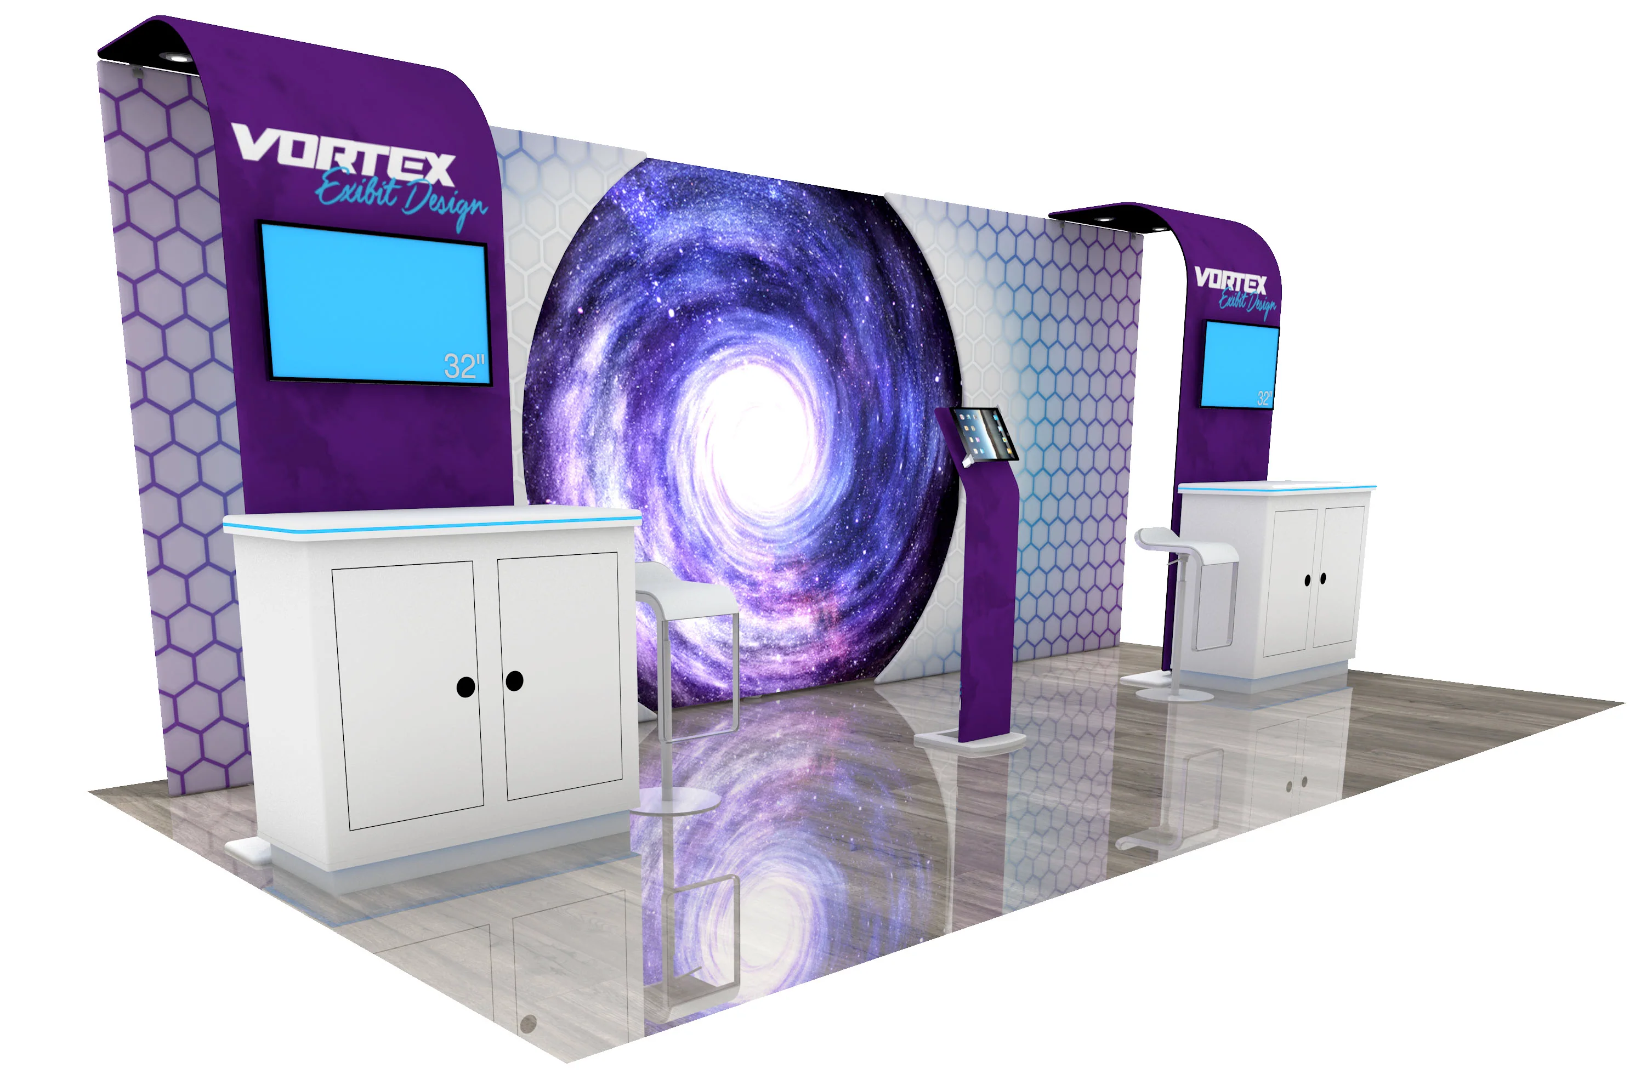
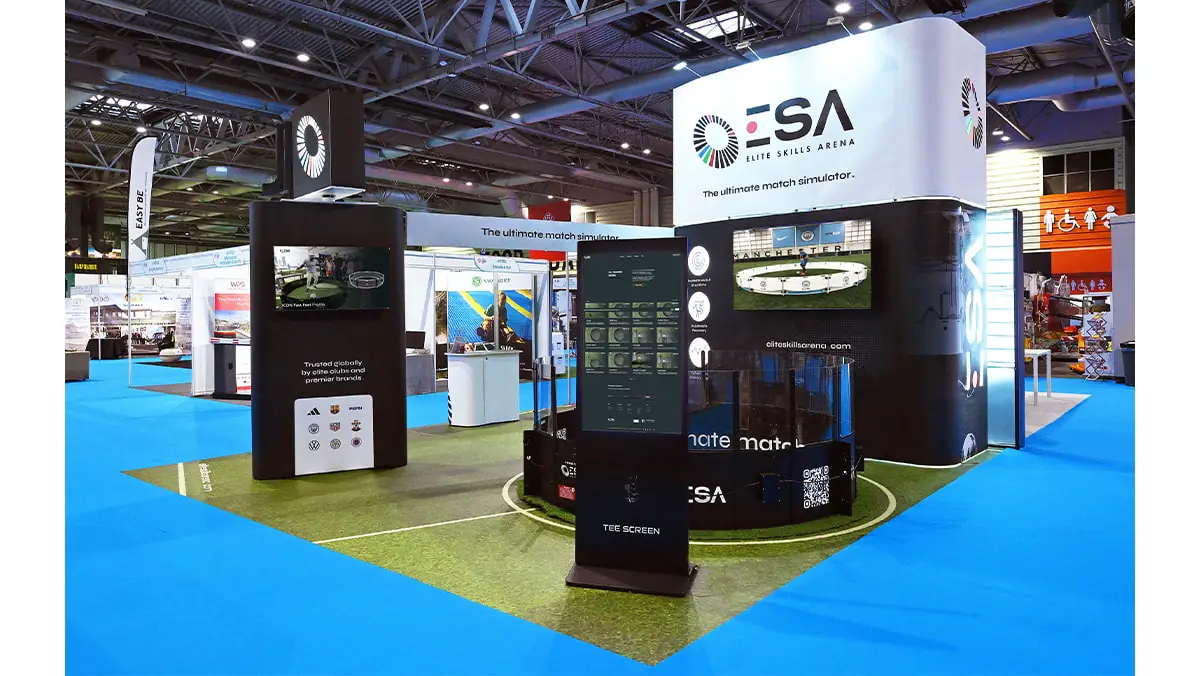
Every vertical carries different pressure.
Industries
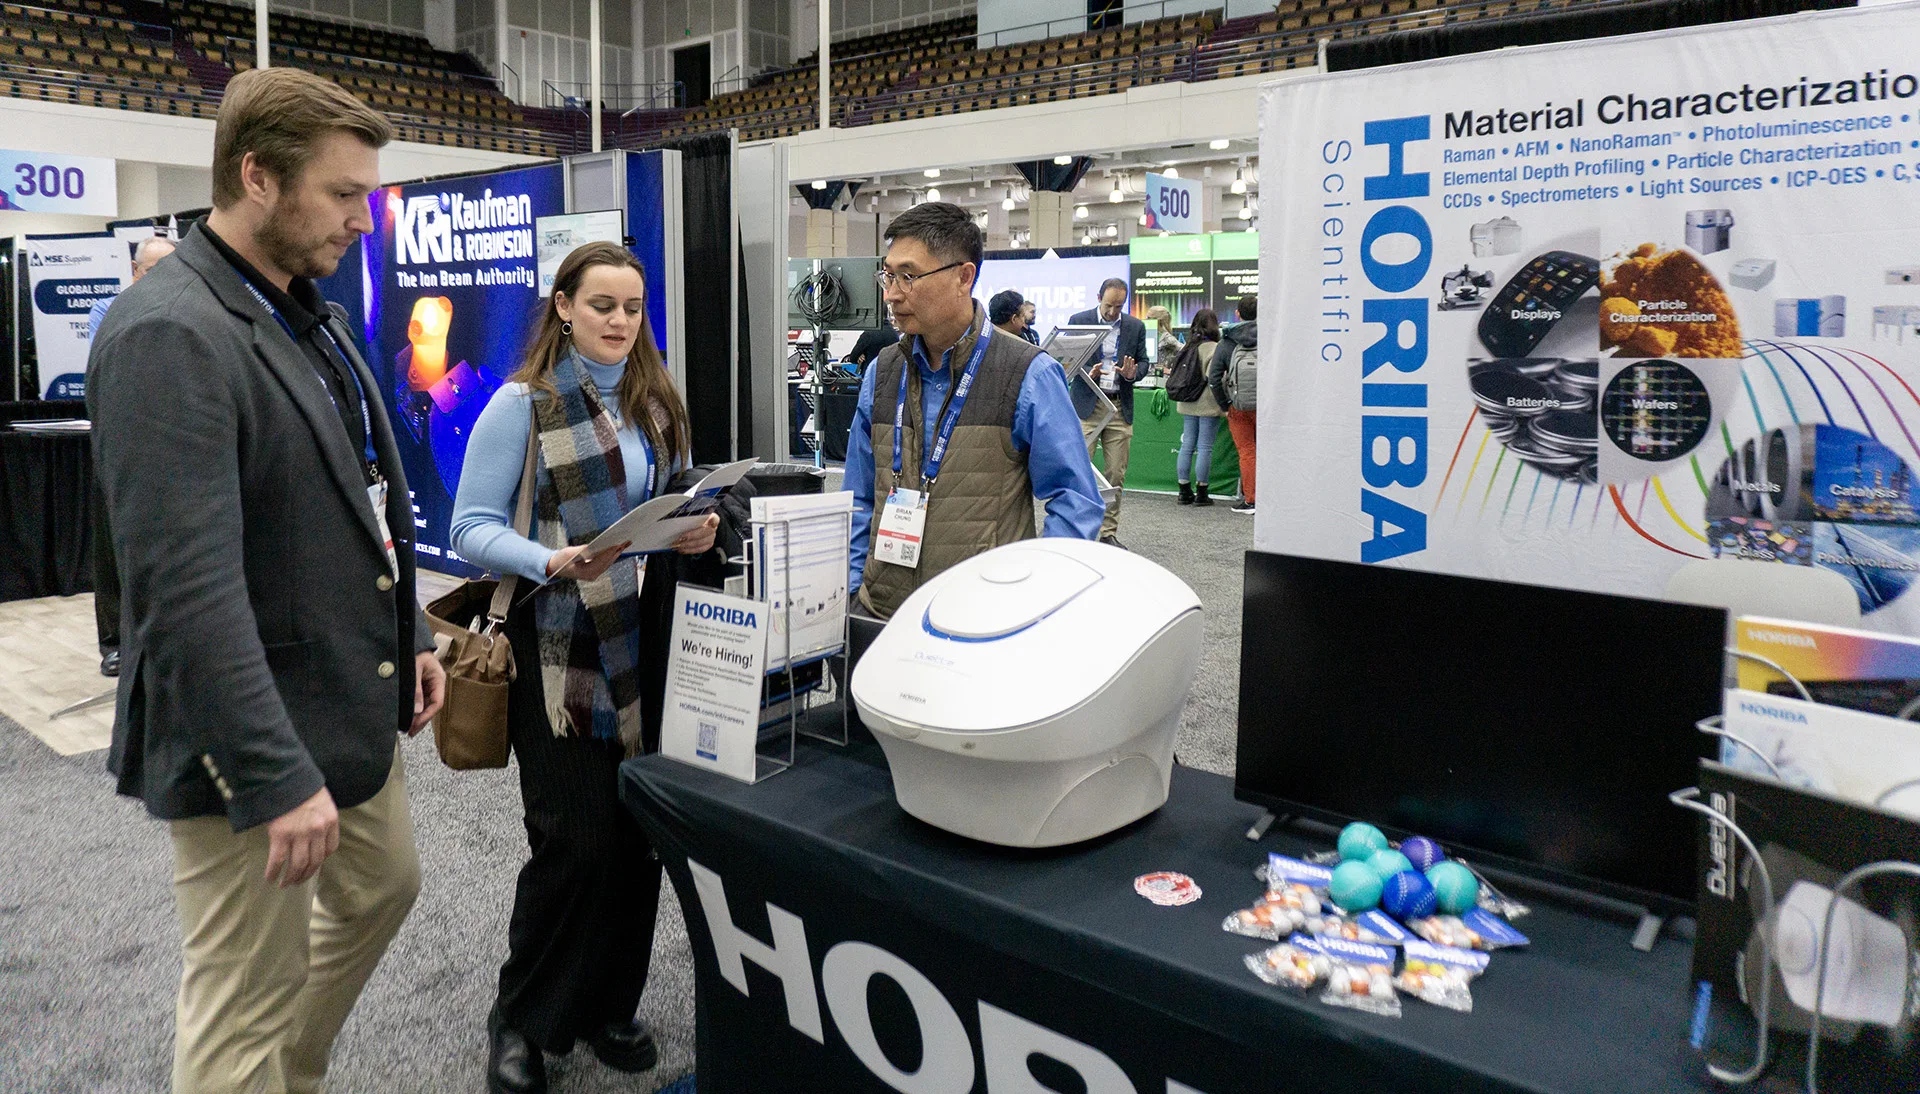
Healthcare review pressure is not a logistics buyer conversation is not a product launch is not a tasting environment. We translate each vertical into the room, the staffing model, and the proof burden the buyer expects on site.
The approach
Name the venue. Confirm the date. Define the service mix. Then we write the scope.
Savannah is the anchor, but the real planning picture stretches beyond downtown. The 660,000-square-foot convention center campus, Bay Street and Plant Riverside hotels, the airport-west corridor, the south I-95 lane, Hilton Head, Bluffton, and Jekyll Island each ask for a different route, room strategy, and crew rhythm.
If a project touches booth design, fabrication, installation and dismantle, AV, graphics, logistics, or exhibitor-appointed-contractor coordination, the cleanest path is to name the venue, the show date, the service mix, and the person who will own live decisions once the room is active. Everything else follows from that frame.
A handful of starting points tend to be especially useful: the booth design path when the visual story is still open, the Savannah Convention Center section when the building is driving the schedule, and the project brief when the team needs to turn a loose idea into a route, room, and execution plan that can survive show week.