
Booth Formats
Peninsula Exhibit Booths in Savannah
A peninsula booth opens on three sides but keeps a back wall shared with a neighbor, which puts it right between the visibility of an island and the structure of an inline.
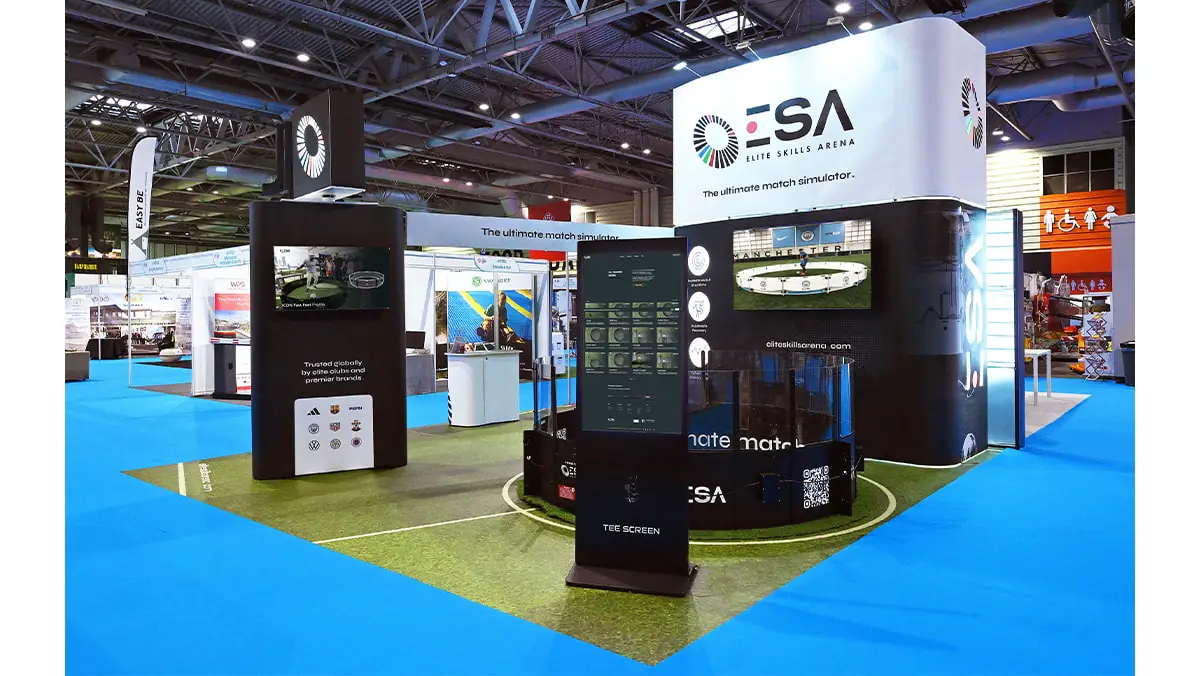
On most Savannah Convention Center floor plans, a peninsula booth sits at the end of a row, connected to a neighboring exhibitor's back-to-back wall but otherwise open to three aisles.
That shared back wall gives an exhibitor a large surface for a header graphic while still offering the open approach of a bigger footprint, which is why the format is popular with exhibitors who want presence without the full cost of an island.
The tradeoff is coordination: the shared wall means working with a neighbor's booth designer, not building in isolation.
This page covers what makes a peninsula booth work well in practice.
The shared wall is a coordination problem
Because the back wall of a peninsula booth is shared with whichever exhibitor sits behind it, both parties' graphics need to be finalized without one side's design bleeding structurally into the other, and that coordination should start as soon as both booths are confirmed on the floor plan, not during install week.
Three-sided visibility changes the layout
With open approach from three aisles, a peninsula booth avoids the single dominant sightline problem that shapes an inline booth's design, but it also means there is no single obvious front, so the layout has to work reasonably well no matter which aisle an attendee walks in from.
Where peninsula sits between inline and island
A peninsula footprint typically costs less than a full island because it shares structure with a neighbor, but it reads larger on the floor than an inline booth thanks to the extra open sides, which makes it a common middle option for exhibitors who have outgrown an inline slot but are not ready for a full island investment.
Corner traffic at the end of a row
Booths at the end of an aisle row tend to catch cross-traffic from two intersecting aisles rather than a single flow, and a peninsula booth's open sides can take advantage of that if the layout keeps sightlines clear near the corner rather than crowding it with tall structure.
Working with show management on the assignment
Because peninsula placement depends on which booth ends up on the shared wall, confirming that assignment early with show management avoids a late surprise about who the neighboring exhibitor will be.
Height limits on the shared wall
Since both exhibitors' graphics attach to the same structural wall, show management often caps the shared wall's overall height lower than a freestanding island backdrop would allow, and confirming that limit before finalizing artwork avoids a graphic getting trimmed or rejected during install.
A practical middle option for growing exhibitors
For a company that has outgrown a standard inline slot but is not ready to commit to a full island's freight and crew requirements, a peninsula booth offers a step up in visibility without the largest jump in cost or complexity.
Furniture placement across three open sides
Because attendees can approach from three directions instead of one, furniture that would sit comfortably along a back wall in an inline booth can end up blocking a natural approach path in a peninsula footprint, so the layout should be walked from all three open sides before the furniture order is finalized.
Lighting a corner booth without a rear wall to bounce off
A single overhead light rig usually reads more evenly across a peninsula's open sides than a wall-mounted fixture would, since there is no full back wall to anchor a bounce light against, and that changes the lighting plan compared to a standard inline booth of similar size.
Questions about peninsula exhibit booths
Does a peninsula booth share a wall with another exhibitor?
Yes, that is the defining feature, and coordinating graphics with the neighboring exhibitor should happen early.
Is a peninsula booth cheaper than an island?
Generally yes, since it shares structure with a neighboring booth rather than standing fully independent.
How many aisles does a peninsula booth face?
Three, which is the middle ground between an inline booth's one aisle and an island's four.
What is the biggest planning risk with a peninsula booth?
Leaving the shared-wall coordination until install week instead of confirming it once both booths are placed on the floor plan.
Is there a height limit on the shared wall?
Often lower than a freestanding island backdrop would allow, so confirming the limit before artwork is finalized is worth the extra step.
Plan a peninsula booth for a Savannah floor plan
Send the booth assignment and the neighboring exhibitor if known. We will coordinate the shared wall early.